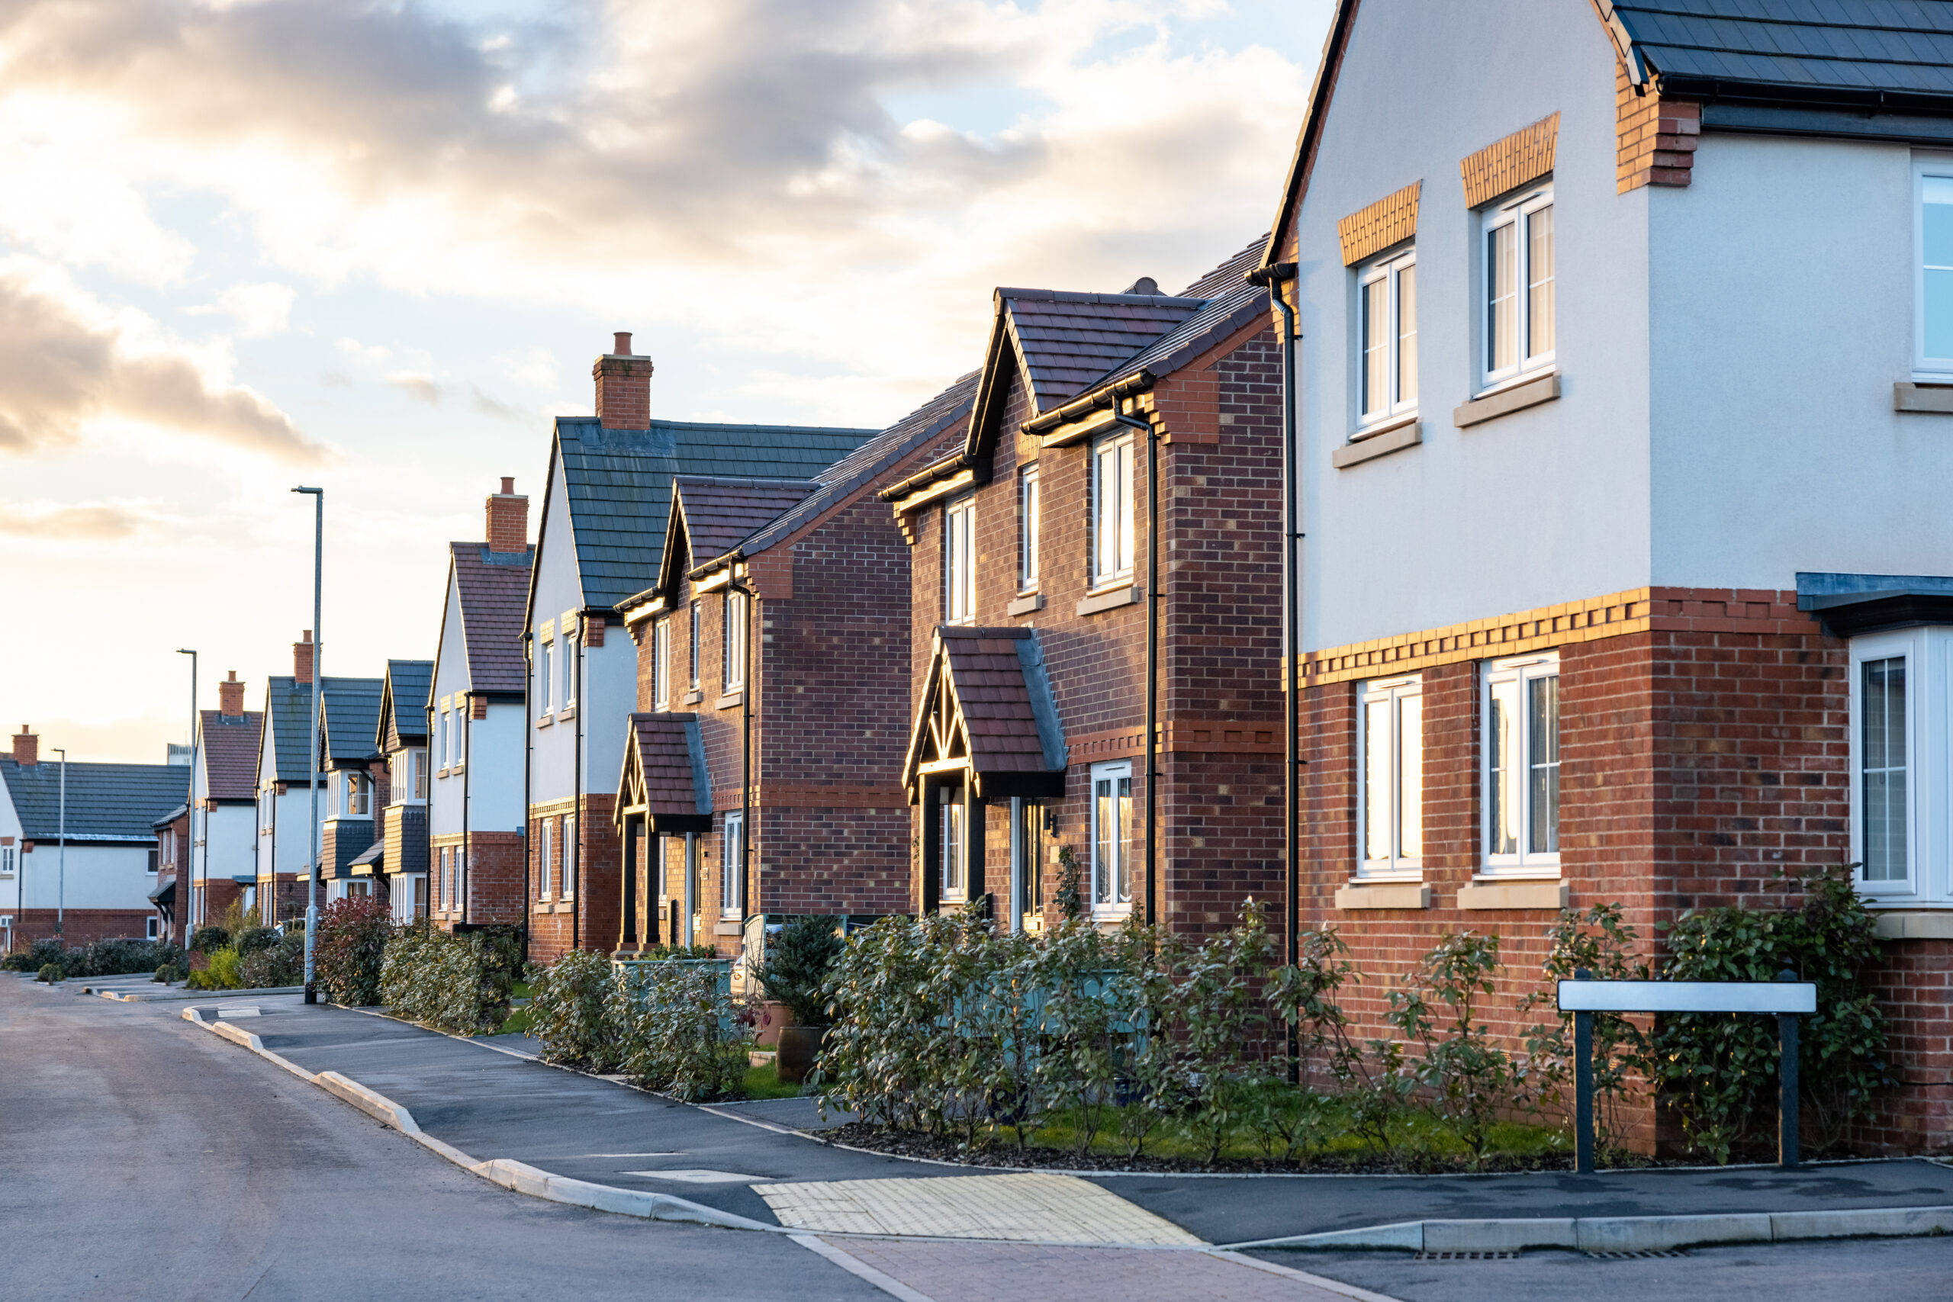


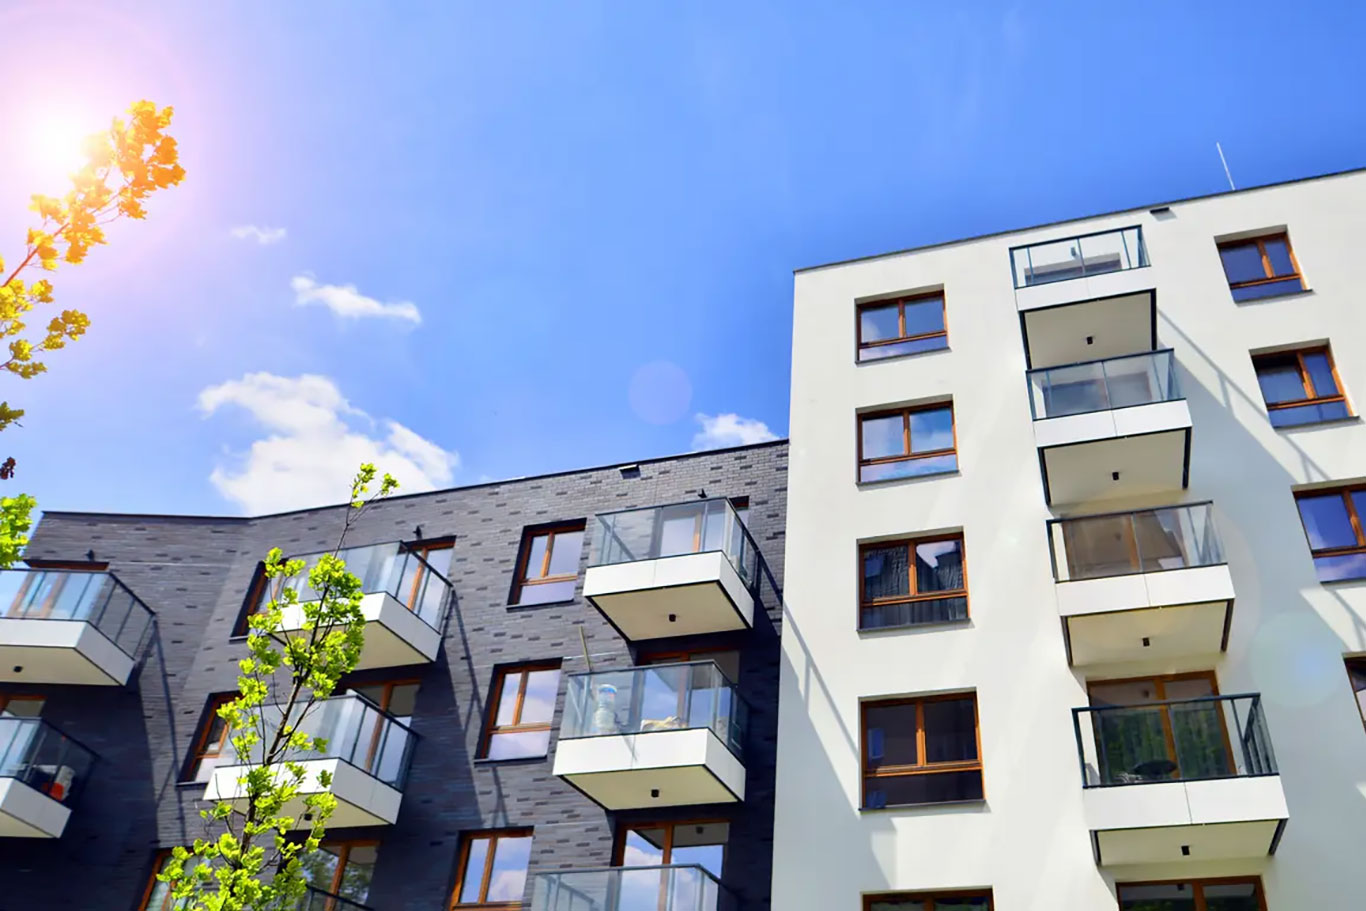
Daylight and Sunlight Assessments can influence the design of a development long before a planning application is submitted. For architects, developers and planning consultants, they are not simply technical reports prepared at the end of a project. They can help identify how a proposed building may affect neighbouring properties, future occupants and external amenity spaces, allowing the design team to respond before key decisions become fixed.
This matters because daylight and sunlight issues can affect layout, massing, building height, window positions, room depths and the relationship between new and existing buildings. When assessment work is carried out early, it can support a more robust planning strategy and reduce the risk of late-stage design changes.
Why daylight and sunlight findings matter during design
Natural light is an important planning and design consideration, particularly where a proposed development is close to neighbouring homes, gardens, courtyards or other sensitive spaces. A daylight and sunlight assessment helps show whether the proposed scheme is likely to have an acceptable impact on surrounding properties and whether the development itself will provide suitable living conditions for future occupants.
This is especially important on constrained sites, infill plots, urban developments, upward extensions and schemes where building height or proximity to boundaries may be questioned. In these situations, assumptions about daylight can be risky. A scheme may look appropriate in plan form, but assessment work can reveal issues that are not immediately obvious from drawings alone.
For design teams, the value is practical. The assessment can highlight which parts of the scheme are performing well, which areas may need refinement and where the planning risk is most likely to arise.
What a daylight and sunlight assessment considers
A daylight and sunlight assessment can look at several related issues, depending on the site and planning context. The exact scope will depend on the proposal, the surrounding buildings and the information required by the local planning authority.
The assessment may consider daylight to neighbouring windows, sunlight to existing living spaces, overshadowing of gardens and outdoor amenity areas, and daylight within the proposed development. For residential schemes, internal daylight can be particularly important because it affects the quality of the accommodation being created.
Common assessment areas include:
- The effect of a new building on neighbouring habitable rooms
- Sunlight availability to existing and proposed windows
- Overshadowing of gardens, courtyards and shared amenity areas
- Daylight levels within proposed homes or other sensitive spaces
- The relationship between building height, massing and separation distances
These findings give the design team evidence to work from. Rather than relying only on judgement, the team can understand how different parts of the design are likely to perform and where changes may be helpful.
How assessments affect building height and massing
Building massing is one of the main areas where daylight and sunlight assessment findings can influence design. A proposed building may need to respond to nearby windows, gardens, neighbouring buildings or sensitive boundaries.
Where a scheme causes a high level of impact, the design response may include reducing the height of certain elements, setting upper floors back, changing the shape of the building or adjusting the position of built form on the site. In some cases, small changes to the massing can make a meaningful difference to daylight and sunlight performance.
This does not mean every assessment leads to a smaller building. It means the design team has clearer evidence about where the pressure points are. On some sites, the issue may be a particular corner, upper storey or boundary condition rather than the whole scheme. Understanding this early can make the design response more targeted and proportionate.
How layout and orientation influence daylight performance
Daylight and sunlight assessments can also influence how a building is arranged internally and externally. The orientation of the building, the depth of rooms and the position of windows can all affect daylight performance.
For example, deep-plan rooms may struggle to achieve good daylight levels, particularly where windows are small or obstructed by nearby buildings. Courtyard layouts can also create challenges if rooms face into narrow or enclosed spaces. In these situations, the assessment can help the design team test whether layout changes would improve performance.
This may lead to adjustments such as repositioning habitable rooms, increasing window areas, improving separation distances, reducing room depths or changing the arrangement of units. For architects, this information can be especially useful before layouts become fixed.
How window design can improve assessment results
Window design is another important part of daylight performance. The size, position and orientation of windows can affect both internal daylight and the impact on neighbouring properties.
A larger or better-positioned window may improve daylight within a proposed room, while a change to the arrangement of windows may help manage privacy, outlook and amenity. However, daylight design should not be considered in isolation. Window changes may also need to take account of overheating, privacy, architectural appearance and the wider planning context.
This is why daylight and sunlight assessment work is most useful when it is part of the design process. It allows the project team to balance technical performance with other design considerations, rather than treating daylight as a last-minute compliance exercise.
How assessments protect neighbouring amenity
One of the main reasons daylight and sunlight assessments are requested during planning is to understand the potential impact on neighbouring properties. Existing residents, occupiers and local authorities may be concerned that a new development could reduce natural light to nearby rooms or overshadow gardens and outdoor spaces.
A clear assessment provides objective evidence. It can show whether the level of change is likely to be acceptable, where the greatest effects are expected and whether mitigation or design refinement may be appropriate.
This can be particularly important where neighbouring properties are close to the site boundary, where windows directly face the proposed development or where gardens are already partly enclosed. In these cases, the assessment helps move the discussion away from assumption and towards evidence.
Why early assessment reduces redesign risk
Daylight and sunlight issues become harder to resolve once a scheme has already been fully designed. If a problem is identified late, the team may have limited options. Changes may affect layouts, elevations, unit numbers, planning drawings, viability and the overall design strategy.
Early assessment helps reduce this risk. It allows the design team to understand constraints before submission and respond while there is still flexibility. This can help avoid avoidable delays, reduce the likelihood of rushed amendments and support a stronger planning application.
For developers and planning consultants, this can be commercially important. A late daylight or sunlight issue can slow down the programme, create uncertainty and make planning discussions more difficult. Early evidence gives the team a clearer basis for decision-making.
Hawkins Environmental’s project experience shows the importance of practical environmental input on development-led work, particularly where planning risks need to be understood and managed clearly.
What happens if the first results are not ideal?
A poor or borderline result does not always mean that a scheme cannot proceed. Daylight and sunlight guidance is usually considered in context, and planning judgement may be required. Factors such as site constraints, urban density, existing conditions, design quality and the wider planning benefits of the scheme may all be relevant.
However, weaker results do need to be understood properly. The design team may need to consider whether targeted changes could reduce impacts or improve internal daylight. This could involve adjusting massing, changing window arrangements, refining layouts or providing a clearer planning justification.
The key point is that assessment findings should be used constructively. They help identify the issue, test options and support a more informed design response.
When should assessment work be commissioned?
A daylight and sunlight assessment should usually be considered early where a proposed development is likely to affect neighbouring buildings or where internal daylight quality may be questioned. This is particularly relevant for dense urban sites, taller buildings, extensions, infill development, residential schemes and projects close to existing homes.
Early input can be especially valuable before pre-application discussions or before the final planning submission is prepared. It allows the design team to identify risks, make changes where needed and prepare evidence that supports the application.
Leaving the assessment until the end of the process can still provide useful information, but it may reduce the opportunity to improve the design before submission.
Frequently Asked Questions
Can a daylight and sunlight assessment change the design?
Yes. A daylight and sunlight assessment can influence building height, massing, layout, window positions, separation distances and amenity space design. The earlier the assessment is carried out, the more opportunity the design team has to respond.
Is a daylight and sunlight assessment only about neighbouring properties?
No. It can assess the impact on neighbouring properties, but it may also consider daylight within the proposed development and sunlight or overshadowing to gardens, courtyards and other amenity spaces.
Should daylight and sunlight work happen before planning submission?
In many cases, yes. Early assessment can help identify design risks before the scheme is fixed, which may reduce the chance of late amendments, objections or delays during planning.
Does a daylight and sunlight assessment guarantee planning approval?
No. It supports the planning application by providing objective evidence, but it does not guarantee approval. The local planning authority will consider the findings alongside other planning matters.
Summary
Daylight and sunlight assessments are valuable because they help design teams understand how a proposed development may affect neighbouring properties, future occupants and external spaces. They can influence massing, layout, window design, building separation and amenity space planning.
For architects, developers and planning consultants, the greatest value often comes from early assessment. It allows daylight and sunlight issues to be identified before the design is fixed, helping the team make informed changes and prepare a stronger planning submission.
If you are working on a development where daylight, sunlight or overshadowing may be a planning consideration, contact Hawkins to discuss the assessment requirements for your project.
Phone: 01243 532766
Email: enquiries@hawkinsenvironmental.co.uk
Find out more: Hawkins Environmental